
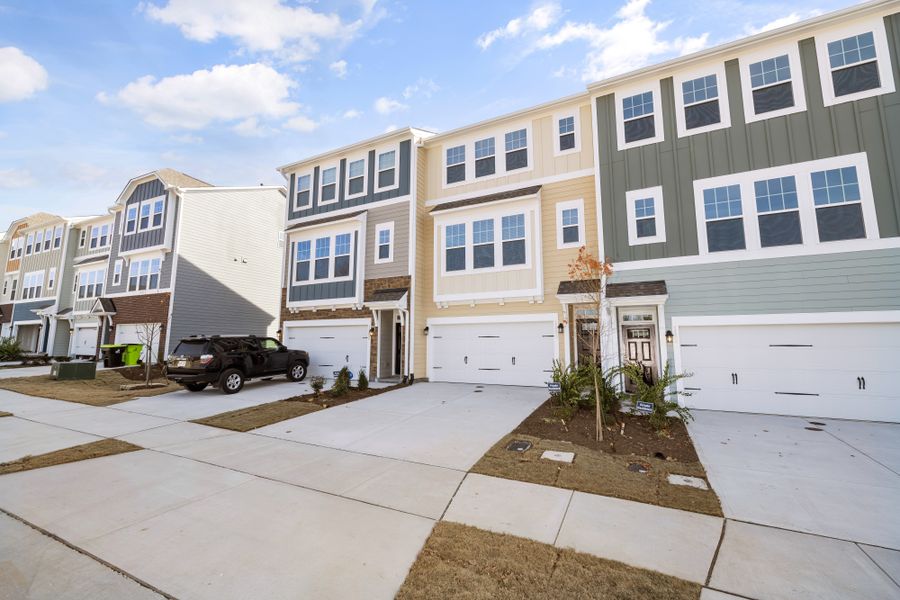
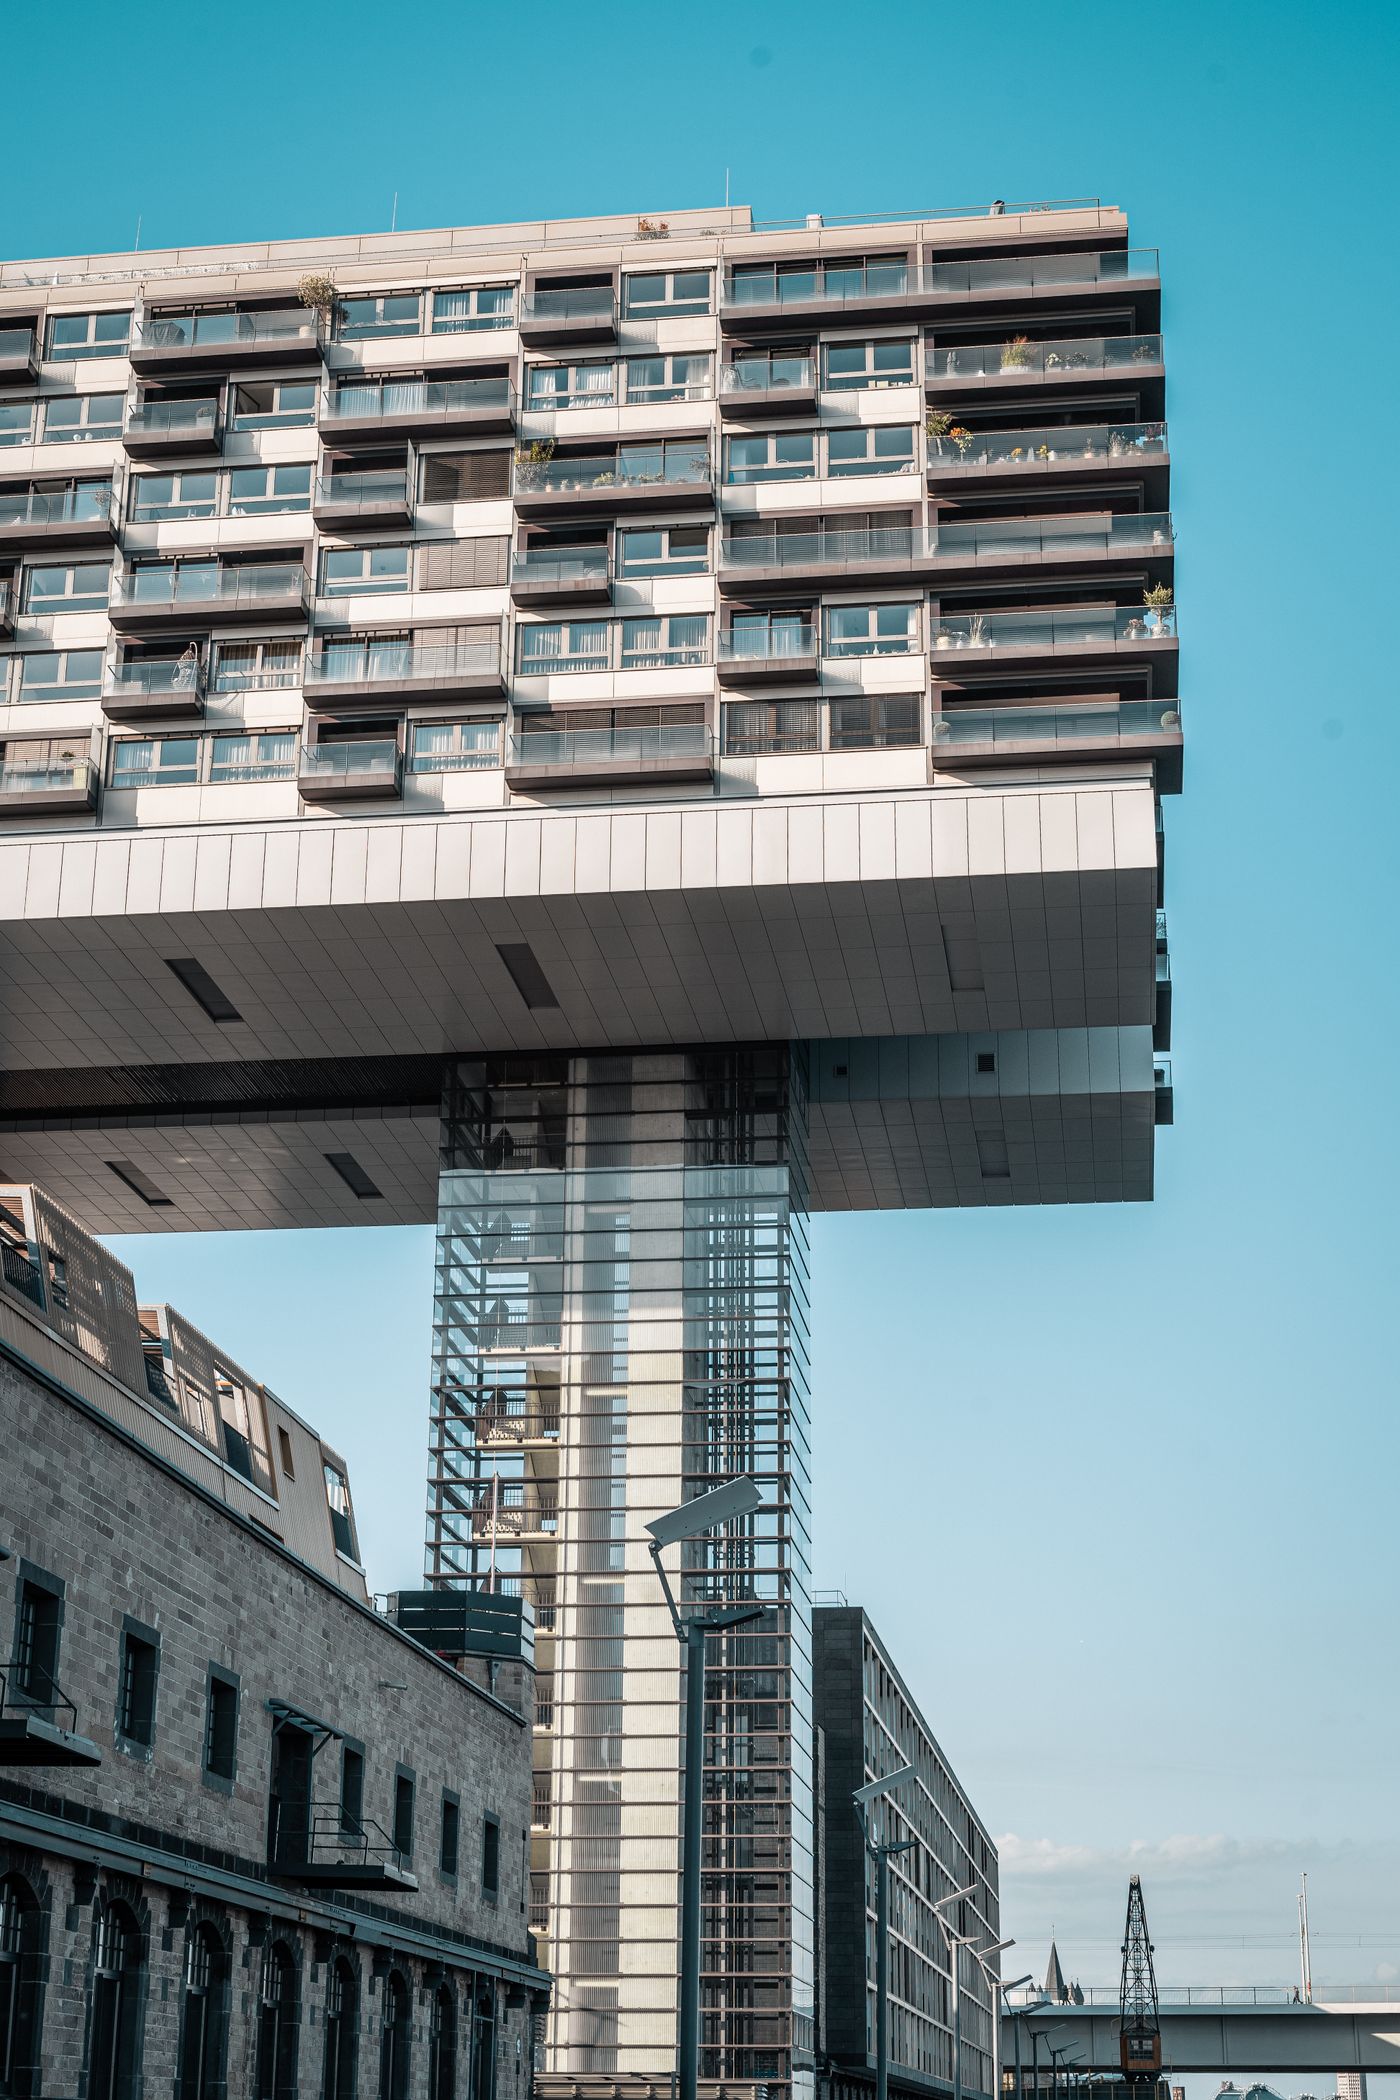
Residential & multi-family architecture
Housing, drawn
to be lived in.
EPS Housing designs residential and multi-family projects from first sketch to occupancy — for the people who will actually live there, not just the elevation that renders well.
Studio
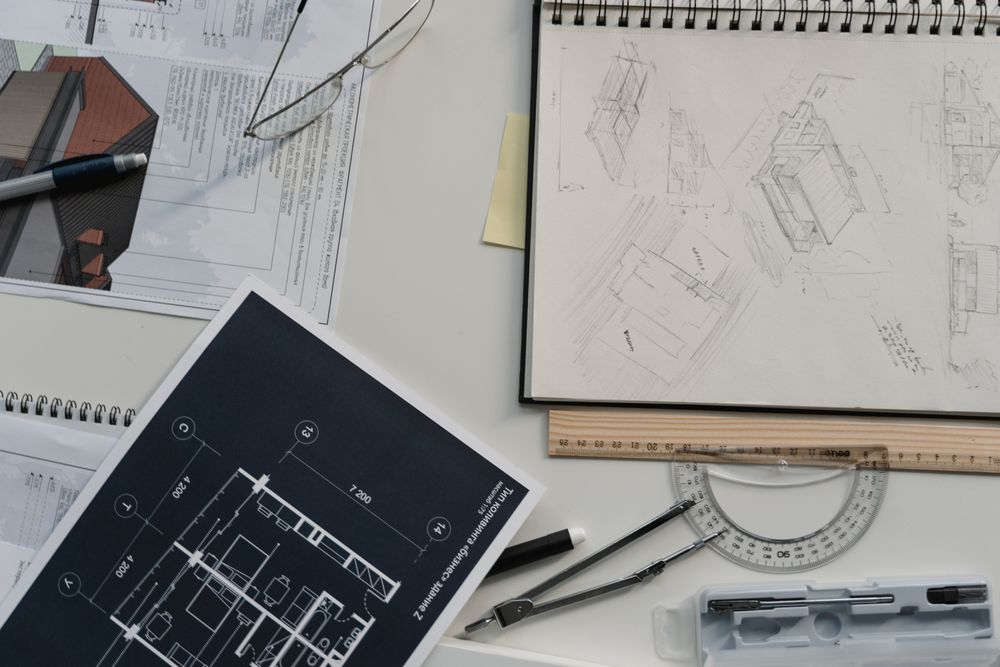
We design housing the way it's actually used — sightlines, storage, where the light lands at five in the afternoon. Every project starts on site, not on a screen, and stays grounded in the client's daily routine. Zoning and entitlement work informs the design instead of following it, so what we draw is what gets built.
Services
Four ways in.
01
Residential
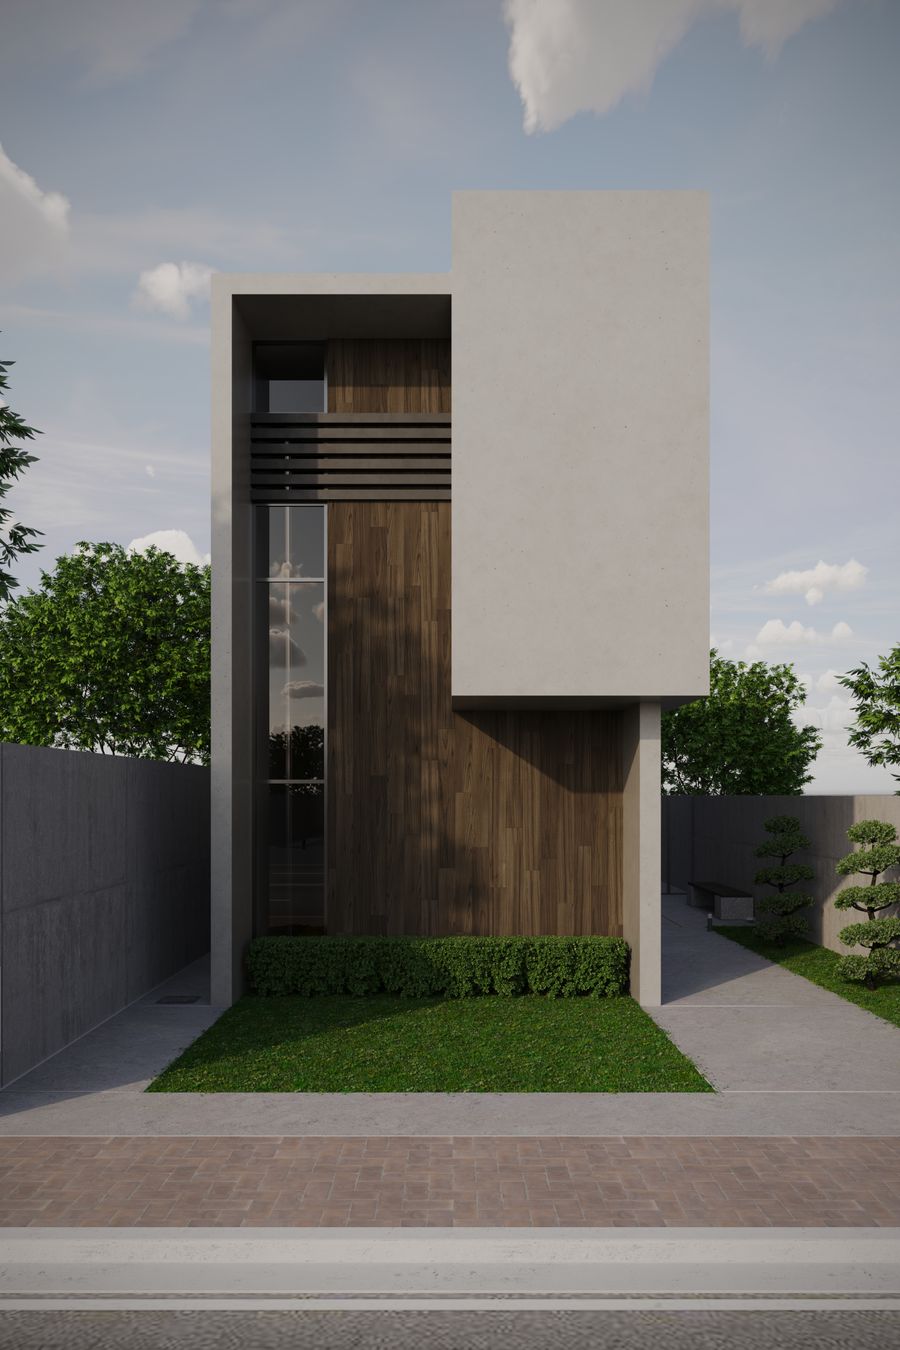
Single-family homes and additions designed around how a household actually moves through a day.
1–4 units
02
Multi-Family
Duplexes, townhomes, and small apartment buildings that hold density without losing daylight or privacy.
5–40 units
03
Renovation & Additions
Reworking existing housing stock — additions, conversions, and adaptive reuse that respect what's already there.
exist. + new
04
Planning & Entitlement
Site analysis, zoning strategy, and permitting support that gets a project through approval without redesigning it twice.
pre-constructionSelected work
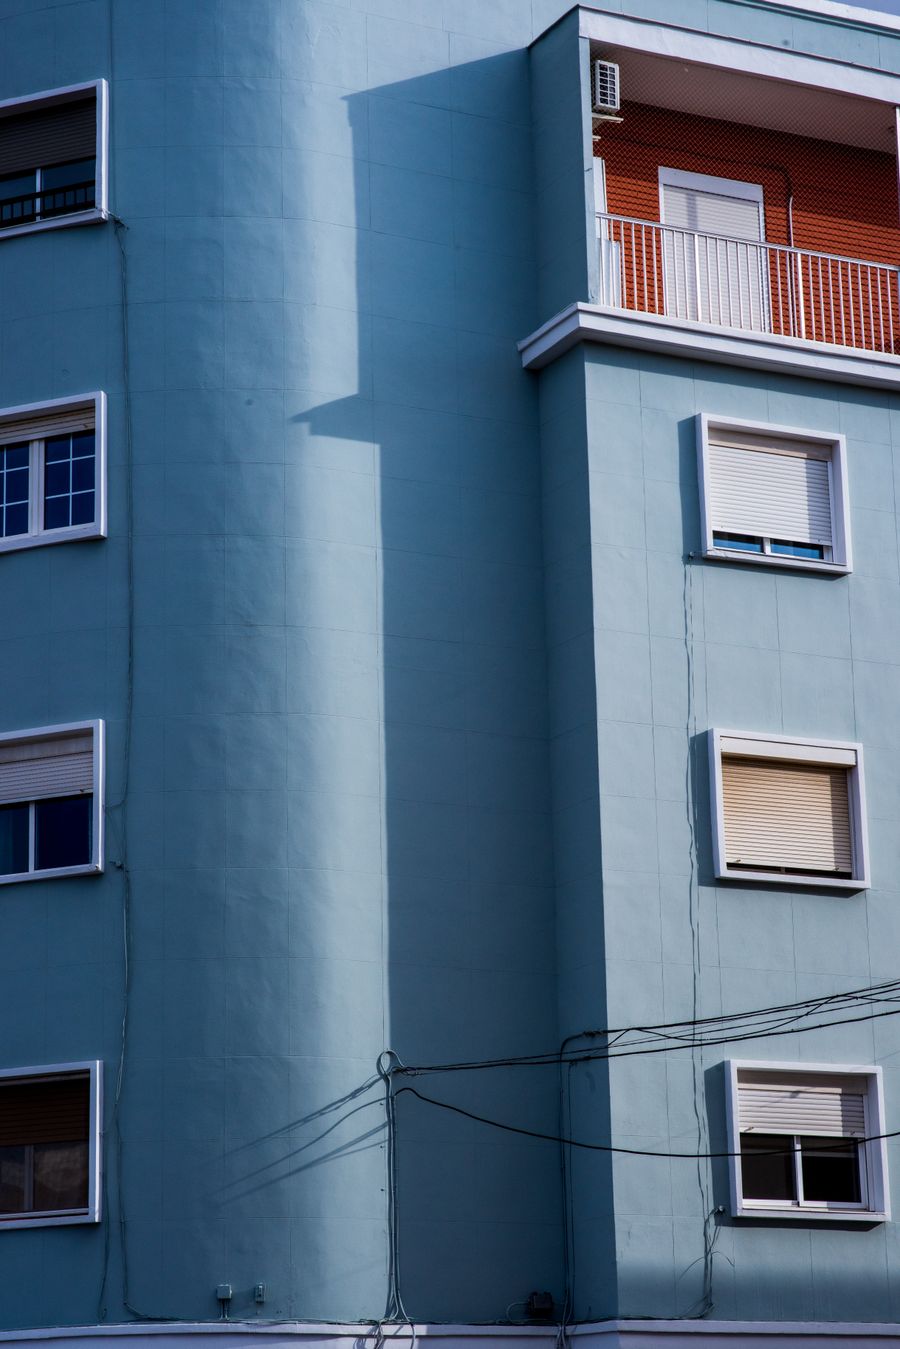
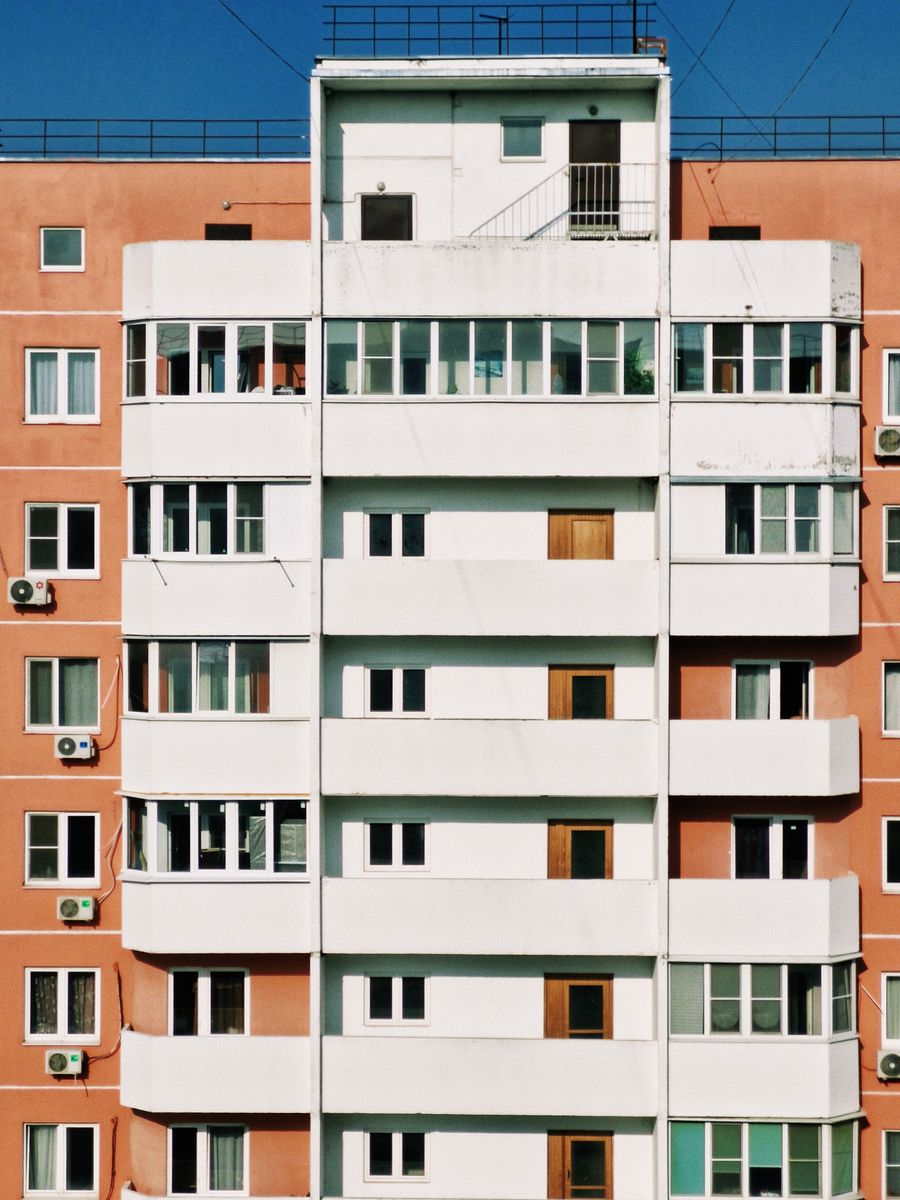
Recent projects.
Contact
Start a conversation.
Tell us about the site and the program — we'll tell you what's possible.
- Phone
- (000) 000-0000
- Studio
- By appointment